Spectacular Venues. Unforgettable Celebrations.
INDOOR VENUES:
Image
Image
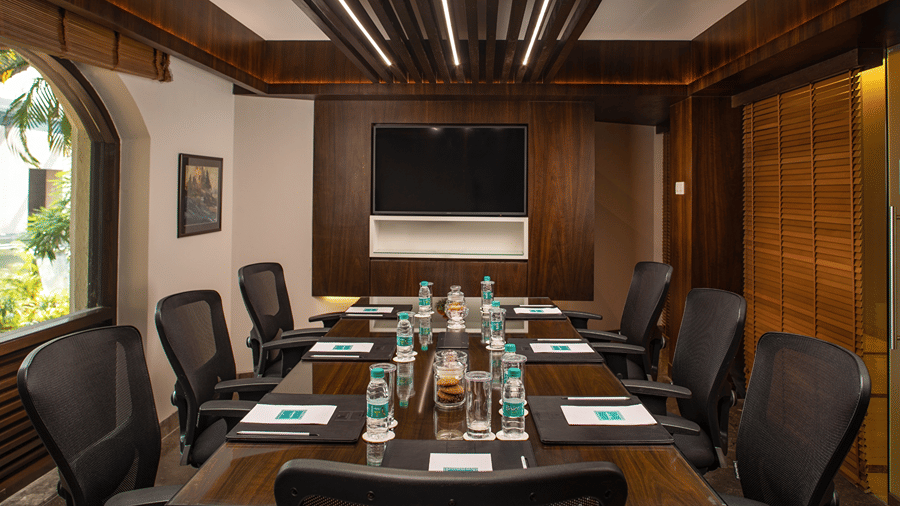
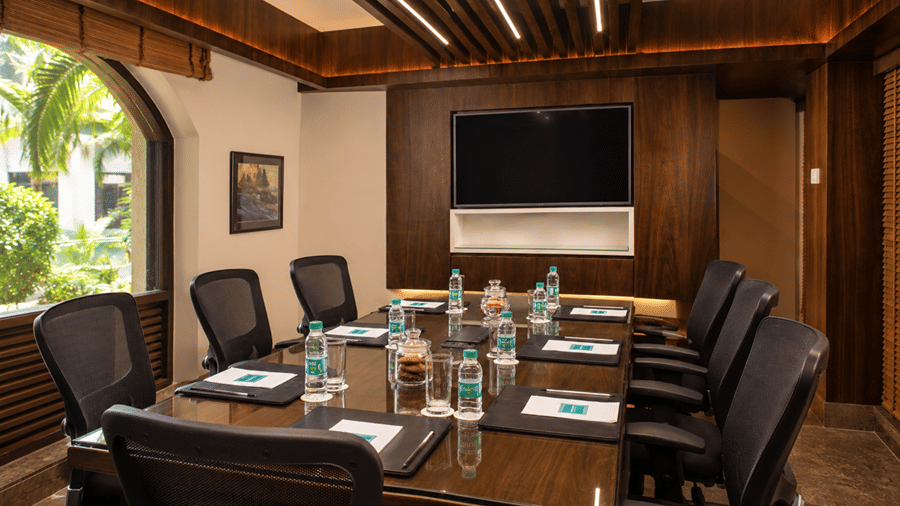
Boardroom
Designed for focused discussions and executive meetings, our 230 sq. ft. Boardroom provides an intimate, distraction-free environment. Fully air-conditioned and equipped with high-speed Wi-Fi and seamless AV support, it is well-suited for leadership syncs, presentations, and private team sessions.
| Ideal For | Conferences |
| Area (sq. ft.) | 230 sq. ft. |
| Capacity | 8 |
Image
Image
Image
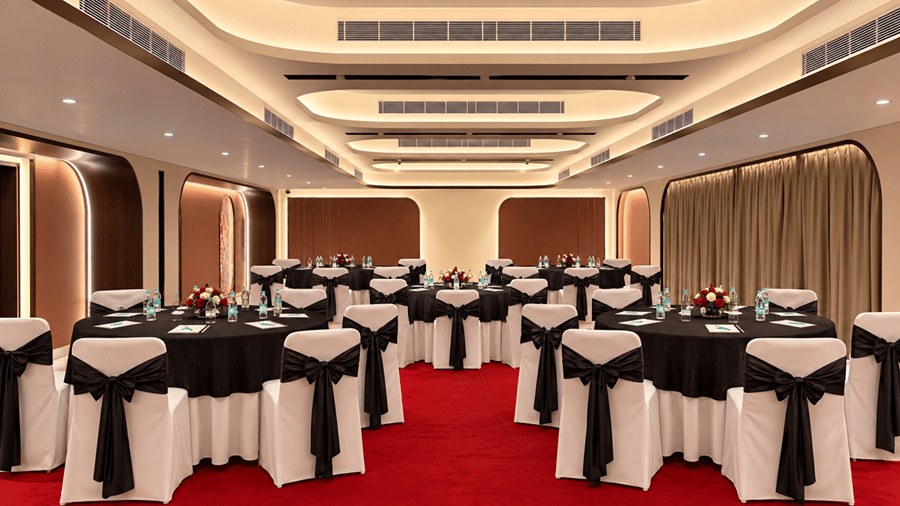
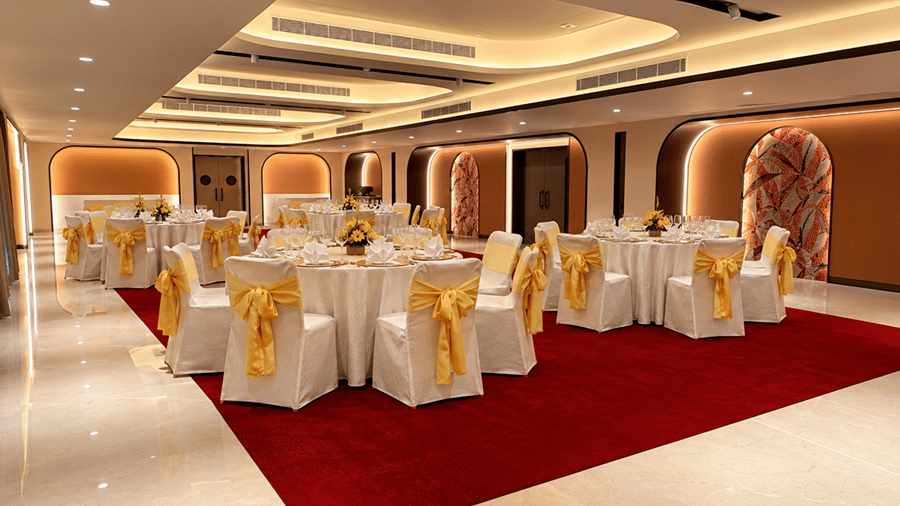
Regency I
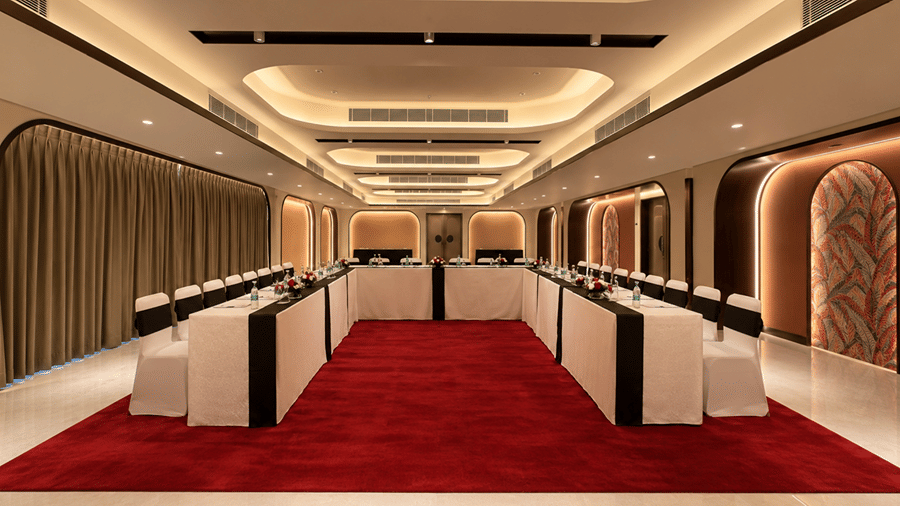
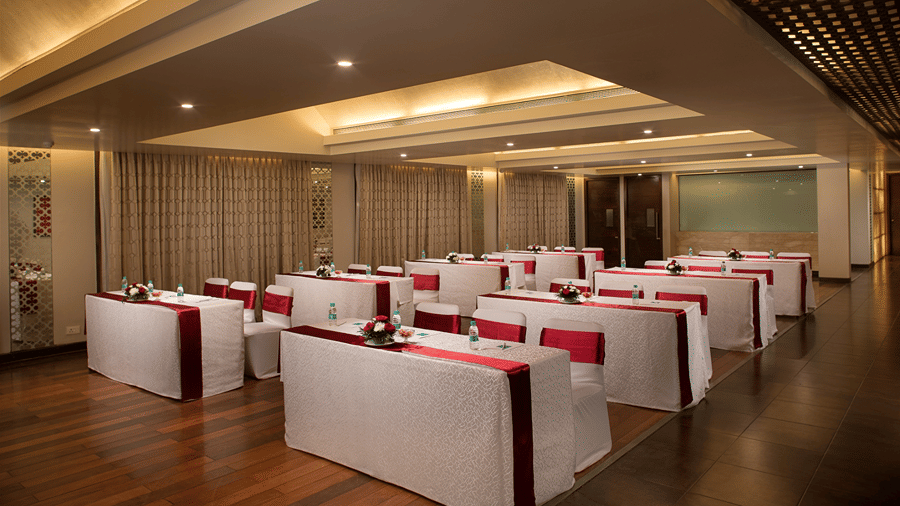
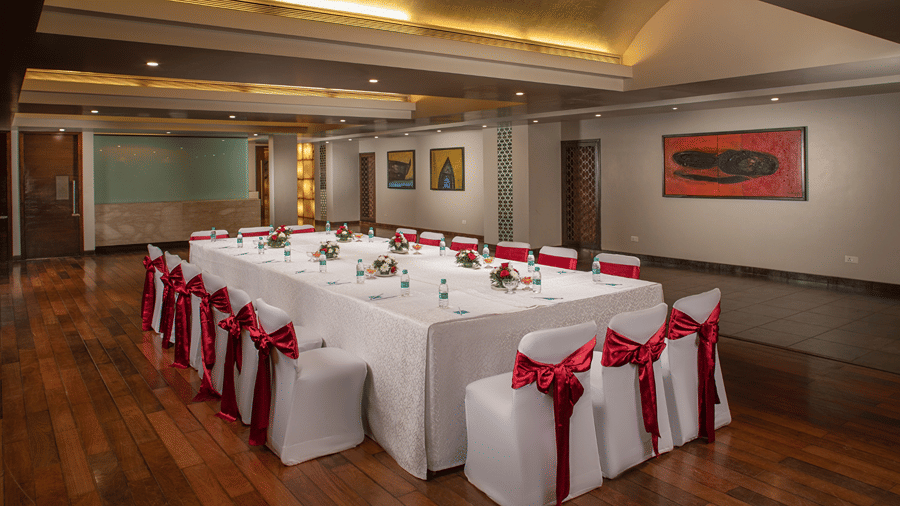
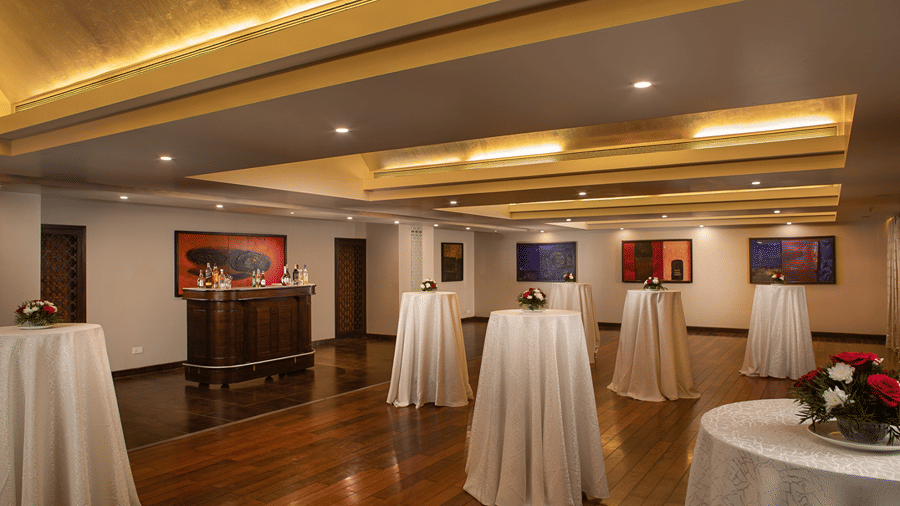
Defined by striking architectural lines and tiered ambient illumination, this venue offers 2,000 sq. ft. of sophisticated indoor space. From its dramatic ceiling design to its warm, textured accent alcoves, this high-impact hall provides an upscale backdrop that transitions effortlessly between executive conferences and grand evening socials.
| Ideal For | Conferences |
| Area (sq. ft.) | 2000 sq. ft. |
| Capacity | - |
| Setting | Capacity |
|---|---|
| Floating Crowd | 220 |
| Cocktail | 120 |
| Boardroom | 68 |
| Reception | 120 |
| Formal | 90 |
| Cluster | 72 |
| Classroom | 72 |
| Theatre | 180 |
| U-Shaped | 65 |
Image
Image
Image
Regency II
An intimate and stylish 1,500 sq. ft. venue designed for focused gatherings. Featuring contemporary decor, air conditioning, and Wi-Fi connectivity, this hall provides a comfortable, elegant setting for both business sessions and social events.
| Ideal For | Conferences |
| Area (sq. ft.) | 1500 sq. ft. |
| Capacity | - |
| Setting | Capacity |
|---|---|
| Floating Crowd | 120 |
| Cocktail | 90 |
| Boardroom | 46 |
| Reception | 70 |
| Formal | 70 |
| Cluster | 56 |
| Classroom | 54 |
| Theatre | 100 |
| U-Shaped | 44 |
Image
Image
Image
None
Pavillion
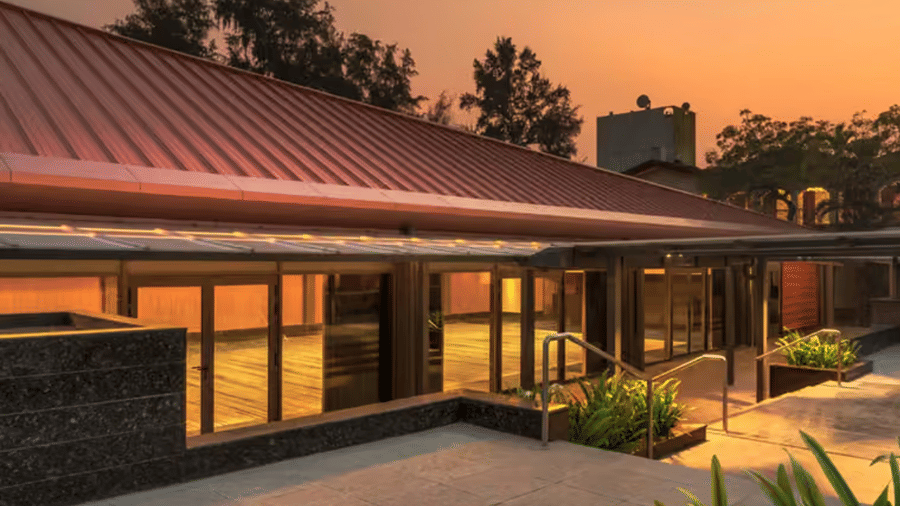
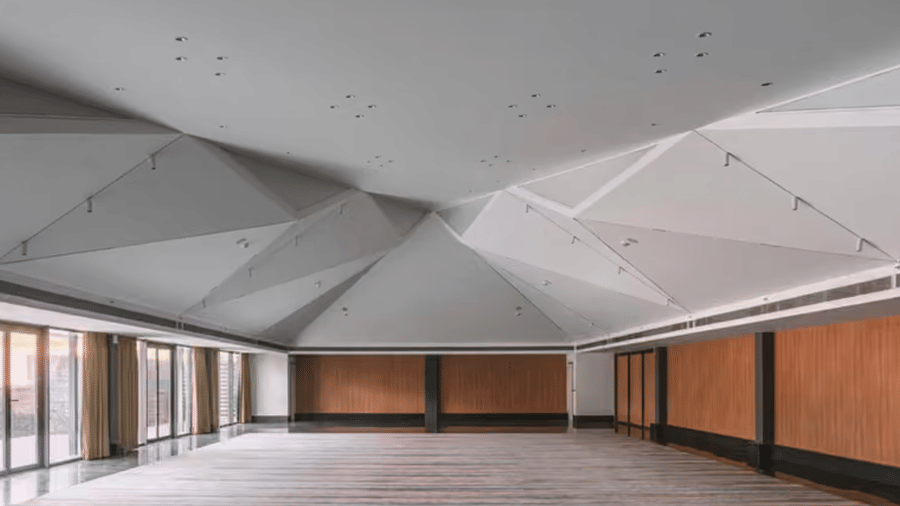
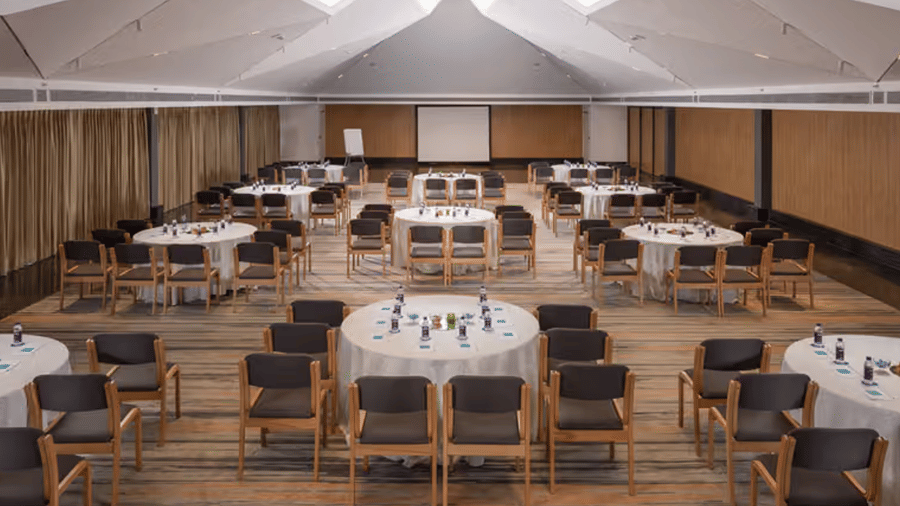
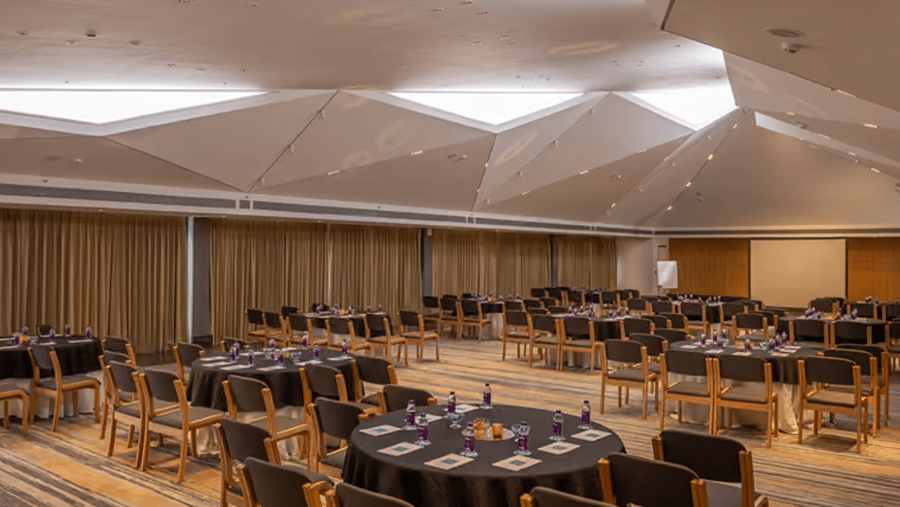
Spanning an impressive 5,000 sq. ft, this ballroom is our signature indoor banquet hall, distinguished by its sculptural geometric ceiling and expansive pillarless design. Offering immense layout flexibility, this grand venue effortlessly hosts large-scale corporate symposiums, gala dinners, and lavish wedding receptions in South Goa.
| Ideal For | Conferences |
| Area (sq. ft.) | 5000 sq. ft. |
| Capacity | - |
| Setting | Capacity |
|---|---|
| Floating Crowd | 500 |
| Cocktail | 250 |
| Boardroom | 90 |
| Reception | 300 |
| Formal | 220 |
| Cluster | 170 |
| Classroom | 180 |
| Theatre | 300 |
| U-Shaped | 80 |
Outdoor Venues:
Image
Image
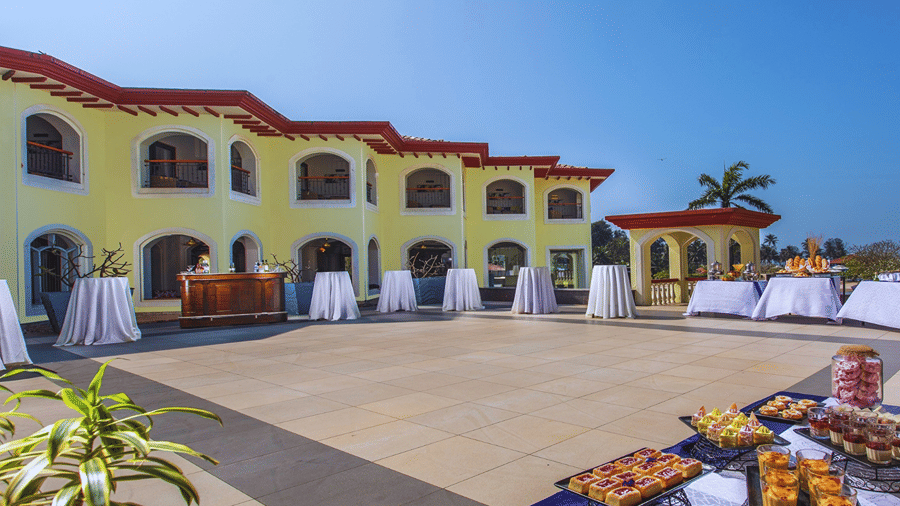
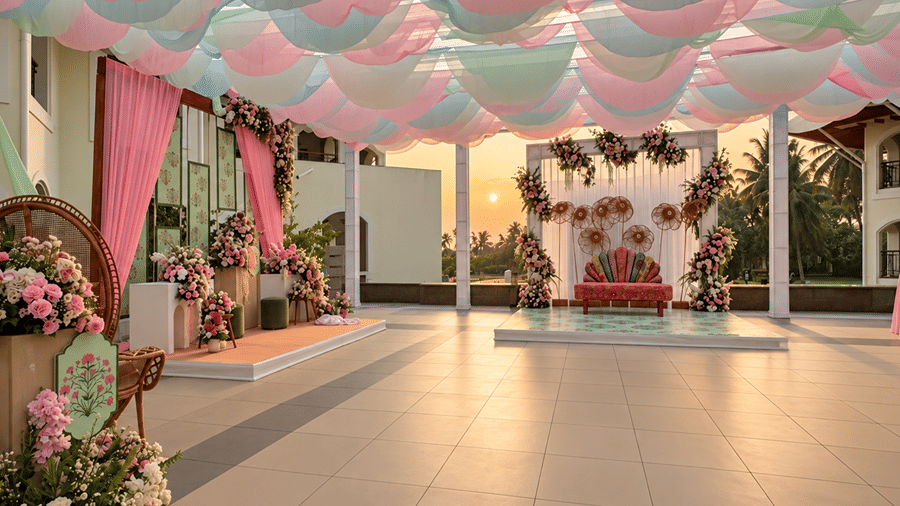
Regency I Deck
Set against classic resort architecture and swaying palms, the 1,900 sq. ft, the deck brings an open-air charm to any gathering. Perfectly positioned adjacent to the hall, this breezy terrace serves as an ideal setting for sunset cocktail mixers, intimate wedding sundowners and networking breaks under the Goan sky.
| Ideal For | Conferences |
| Area (sq. ft.) | 1900 sq. ft. |
| Capacity | - |
| Setting | Capacity |
|---|---|
| Floating Crowd | 220 |
| Cocktail | 120 |
| Boardroom | - |
| Reception | 100 |
| Formal | 90 |
| Cluster | 72 |
| Classroom | - |
| Theatre | 180 |
| U-Shaped | - |
Image
Image
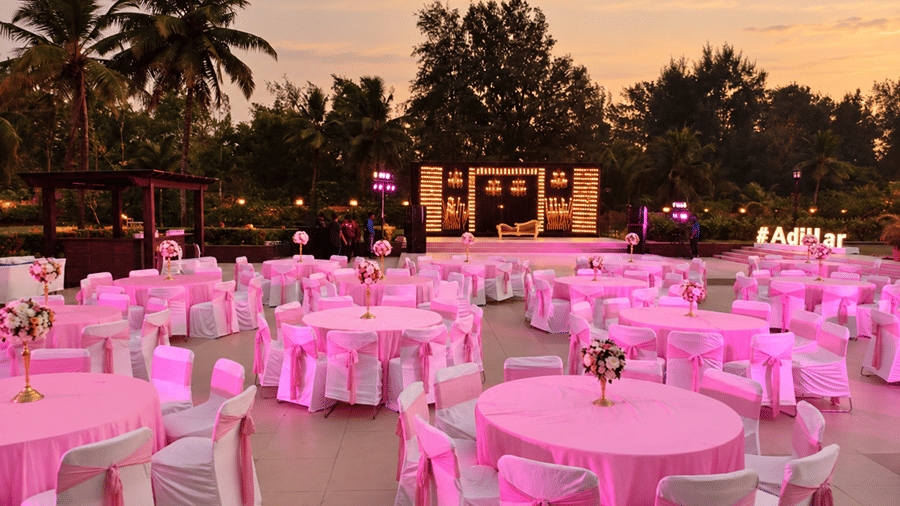
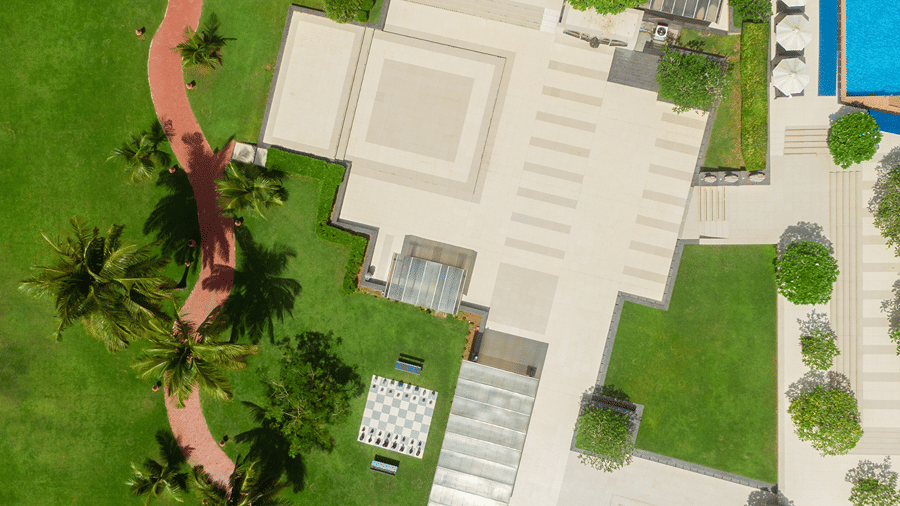
Aquatica
Spanning 8,000 sq. ft. adjacent to the resort pool, it pairs tropical serenity with versatile outdoor scale. Surrounded by manicured gardens, this picturesque venue transitions seamlessly from daytime celebratory brunches to relaxed corporate mixers and gala banquets bathed in evening lighting.
| Ideal For | Conferences |
| Area (sq. ft.) | 8000 sq. ft. |
| Capacity | - |
| Setting | Capacity |
|---|---|
| Floating Crowd | 240 |
| Cocktail | 200 |
| Boardroom | - |
| Reception | 200 |
| Formal | 160 |
| Cluster | 180 |
| Classroom | - |
| Theatre | 200 |
| U-Shaped | - |
Image
Image
Image
Sea Mist
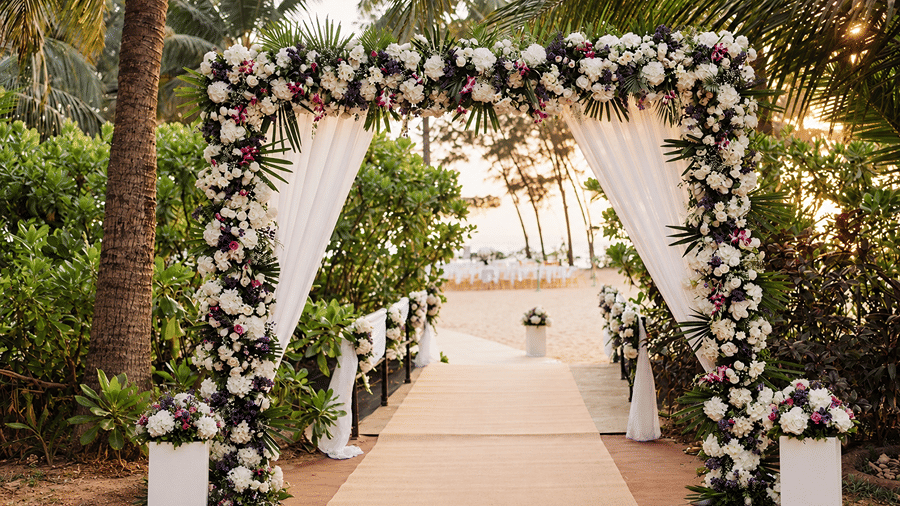
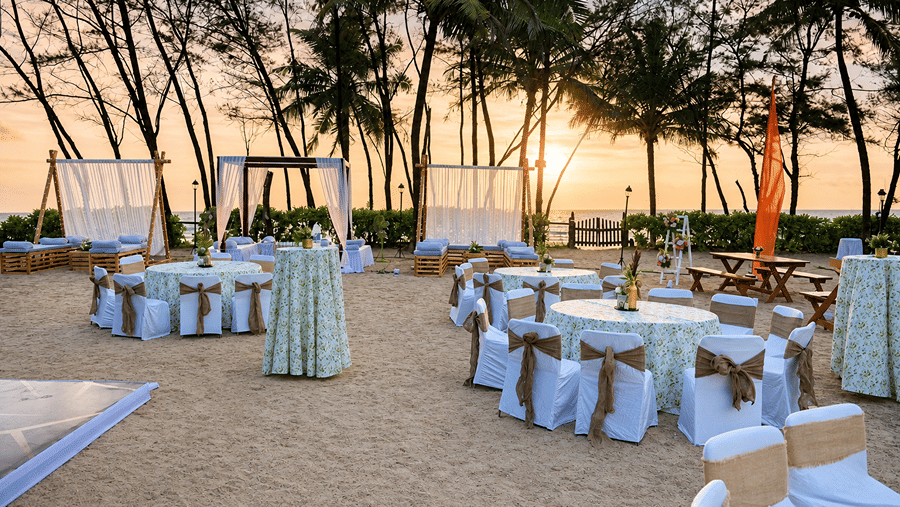
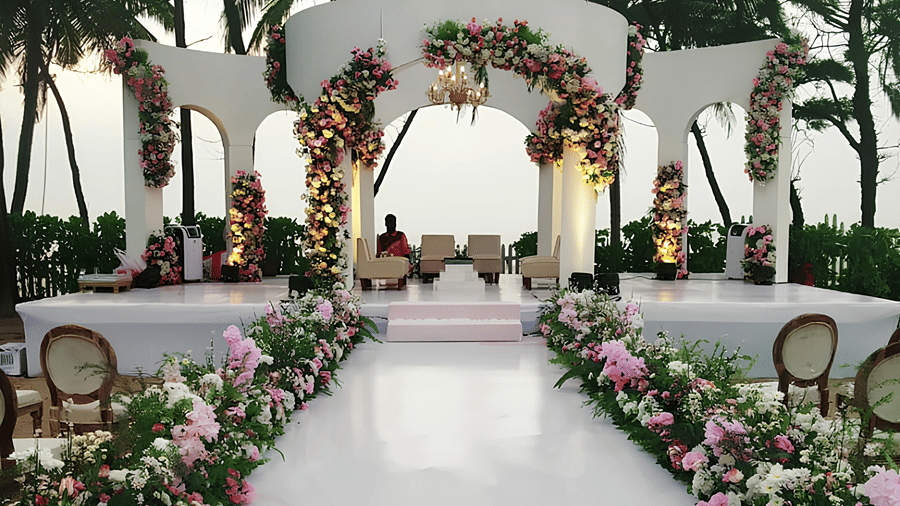
Spanning a breathtaking 35,000 sq. ft. of golden sands framed by towering palms, this is our premier beachfront lawn for grand outdoor celebrations. With unobstructed sunset views and sweeping open space beneath the palms, this venue creates an unforgettable atmosphere for large-scale wedding ceremonies and banquets.
| Ideal For | Conferences |
| Area (sq. ft.) | 35000 sq. ft. |
| Capacity | - |
| Setting | Capacity |
|---|---|
| Floating Crowd | 480 |
| Cocktail | 350 |
| Boardroom | - |
| Reception | 350 |
| Formal | 350 |
| Cluster | 280 |
| Classroom | - |
| Theatre | 400 |
| U-Shaped | - |
Image
Image
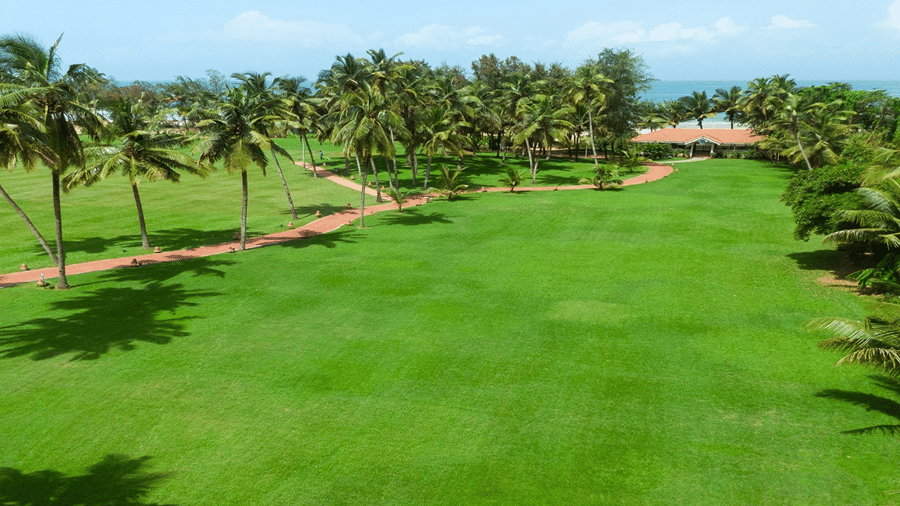
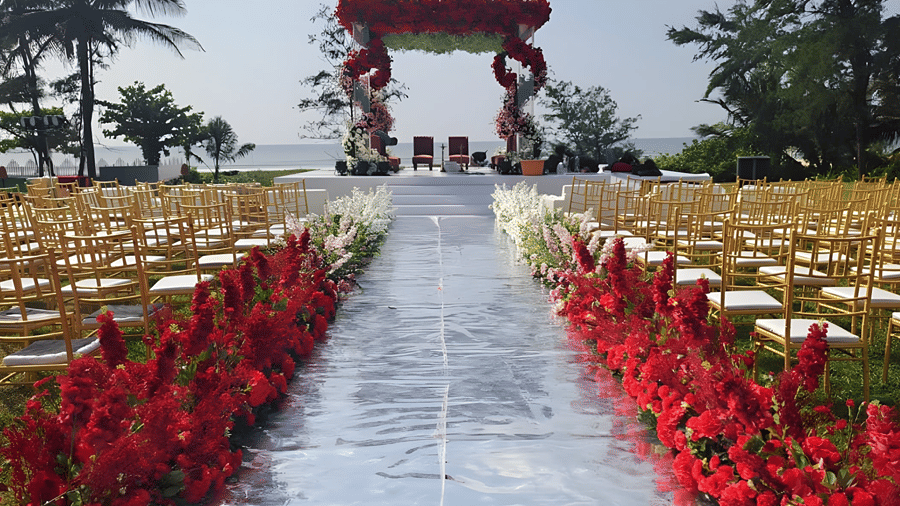
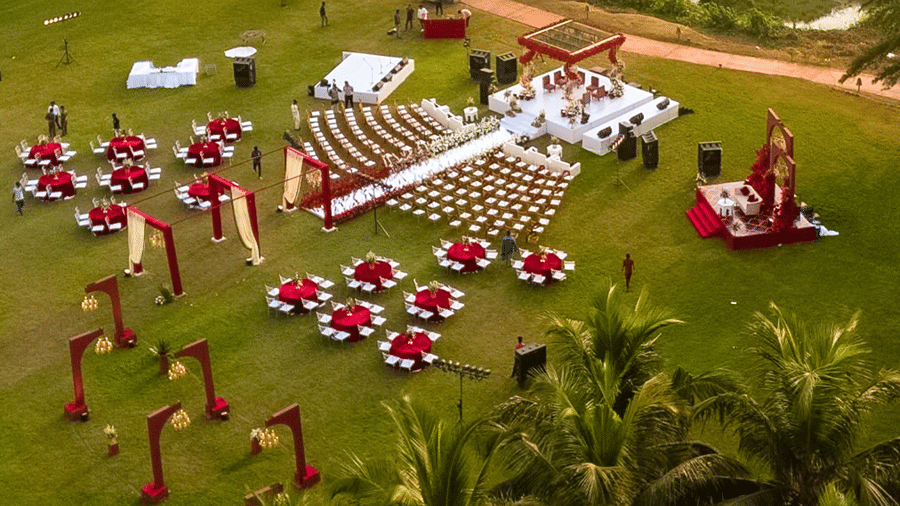
Sea View Lawns
| Ideal For | Conferences |
| Area (sq. ft.) | 85000 sq. ft. |
| Capacity | - |
| Setting | Capacity |
|---|---|
| Floating Crowd | 1500 |
| Cocktail | 1000 |
| Boardroom | - |
| Reception | 800 |
| Formal | 500 |
| Cluster | 800 |
| Classroom | - |
| Theatre | 1500 |
| U-Shaped | - |
Image
Image
Image
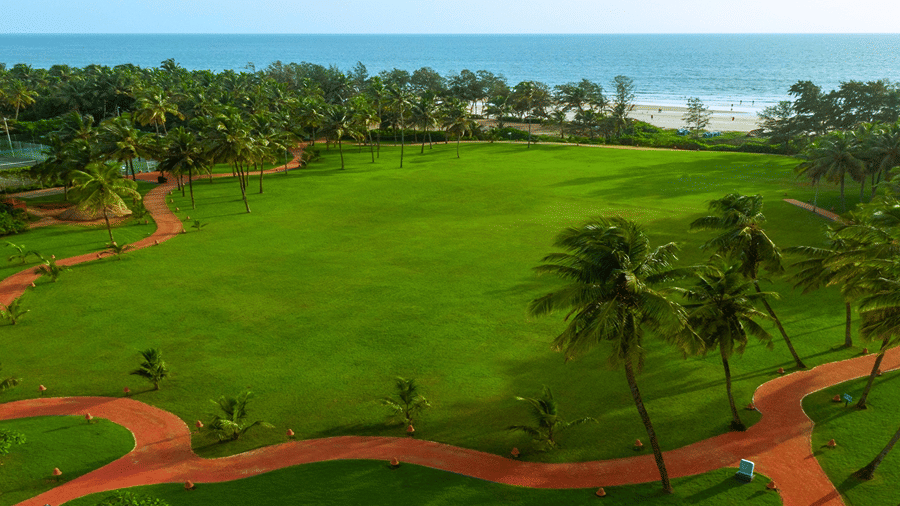
Sea Breeze Lawns
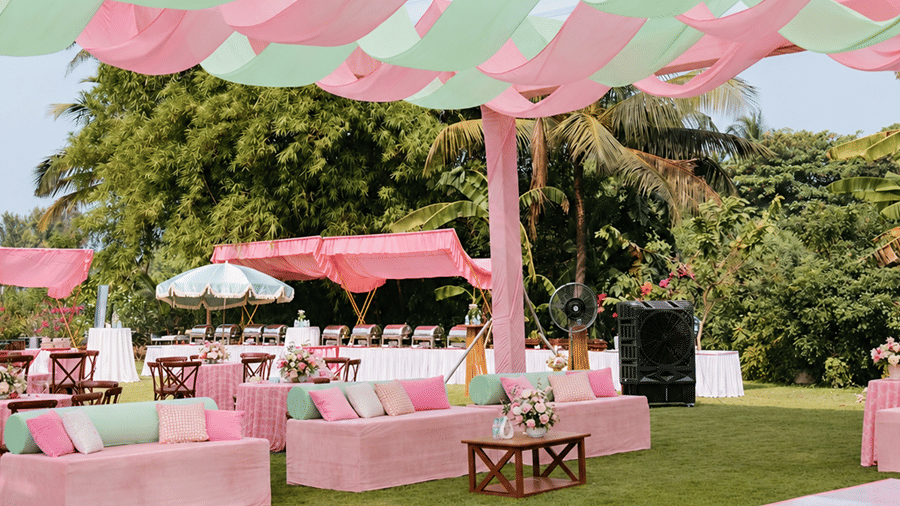
A pristine 50,000 sq. ft. garden lawn framed by tropical coconut palms just moments from the shore. Offering expansive open grounds and refreshing sea breezes, it creates a serene, high-capacity setting for outdoor wedding ceremonies and themed day events.
| Ideal For | Conferences |
| Area (sq. ft.) | 50000 sq. ft. |
| Capacity | - |
| Setting | Capacity |
|---|---|
| Floating Crowd | 1400 |
| Cocktail | 800 |
| Boardroom | - |
| Reception | 800 |
| Formal | 600 |
| Cluster | 500 |
| Classroom | - |
| Theatre | 1000 |
| U-Shaped | - |